Case study · Residential development
A neighbourhood, not a plot
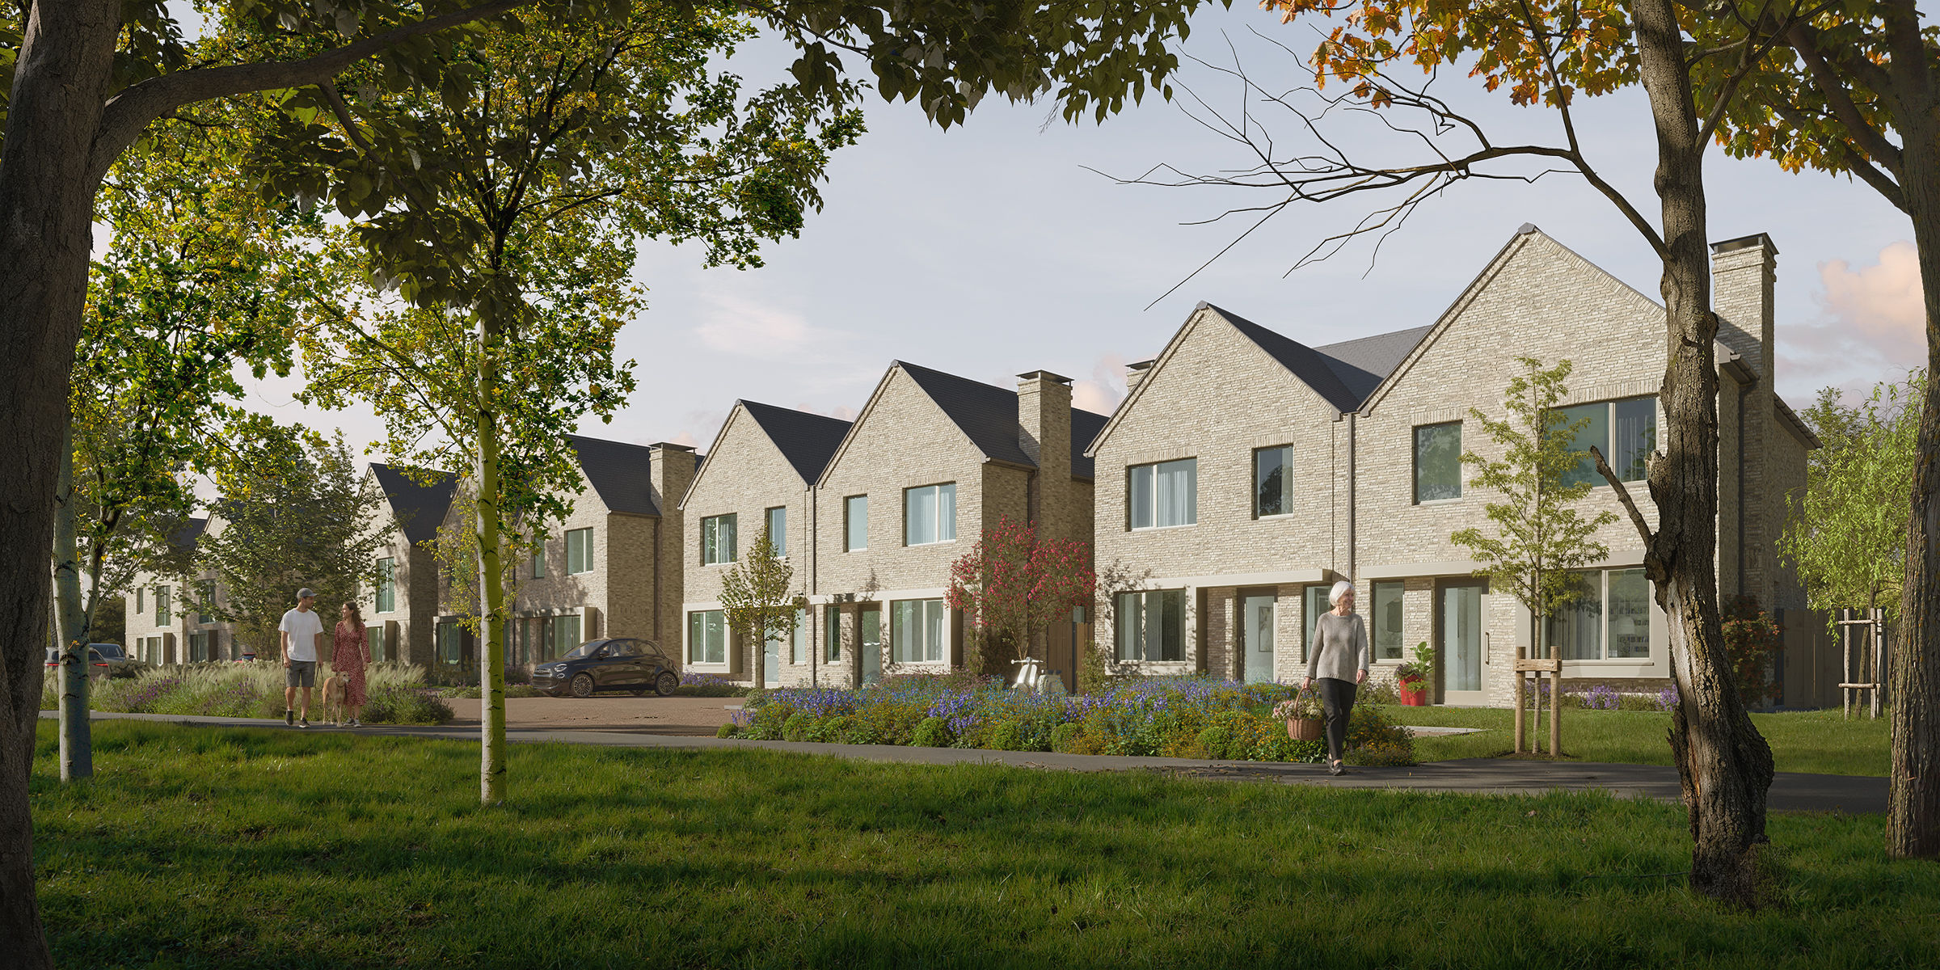
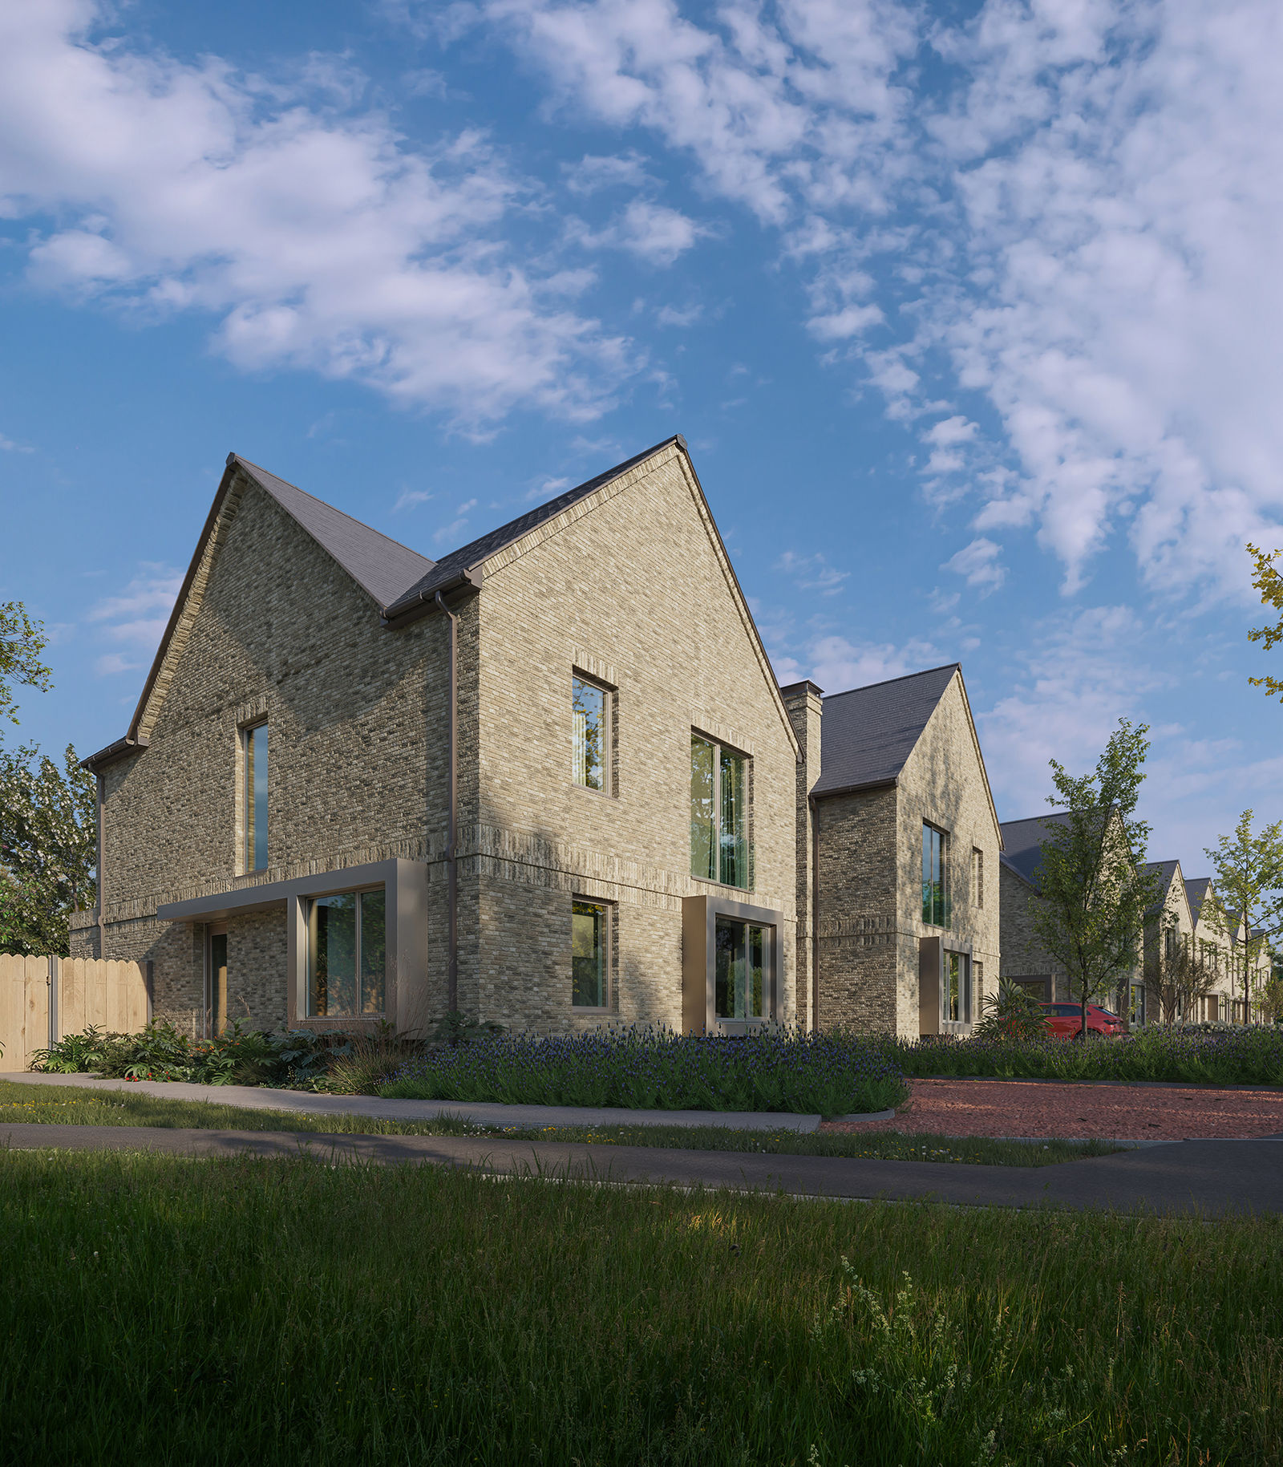
A contemporary brick development shown as a place, not a product — the green, the footpaths, the neighbours.
A contemporary brick development shown as a place, not a product — the green, the footpaths, the neighbours.
What is actually being bought
A scheme like this is not sold house by house. A buyer is choosing a street: who walks past the window, how far the green is, whether the place will feel finished or half-built on the day they move in.
Elevations alone cannot answer that — and neither can an empty render.
Built around the public realm
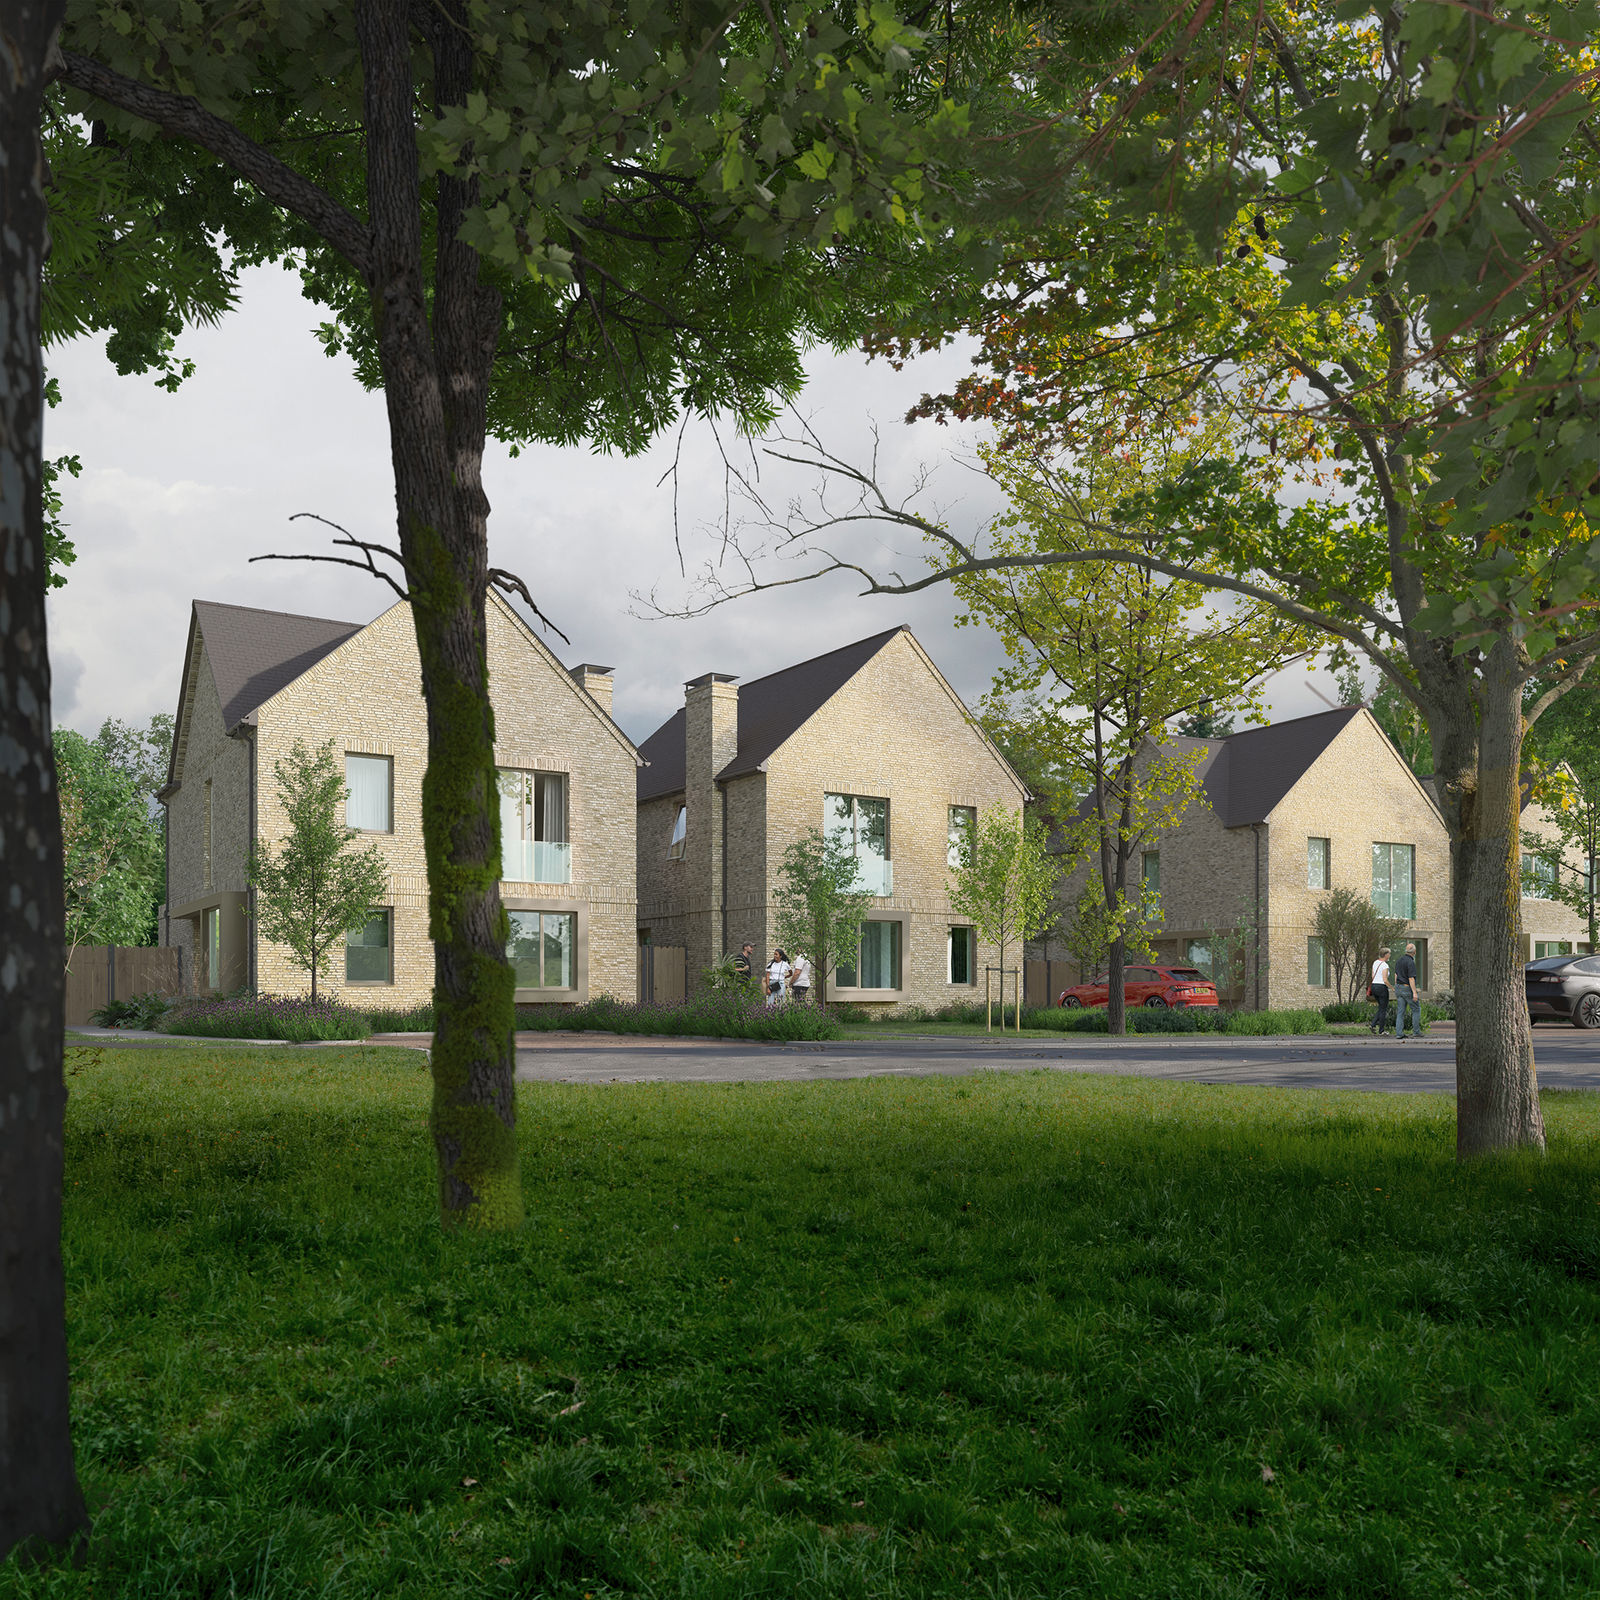
The set was framed around the spaces between the buildings rather than the buildings themselves: planting shown at maturity, footpaths in use, weather that reads as an ordinary British afternoon rather than a brochure sky.
People are placed at the distance you would actually see them — close enough to say the place is lived in, far enough to leave room for the buyer.
Tell us about your project — a few lines and a plan or early sketch are enough to start. You'll have a reply within one working day.
contact@theo-lab.com